Mens Herentals

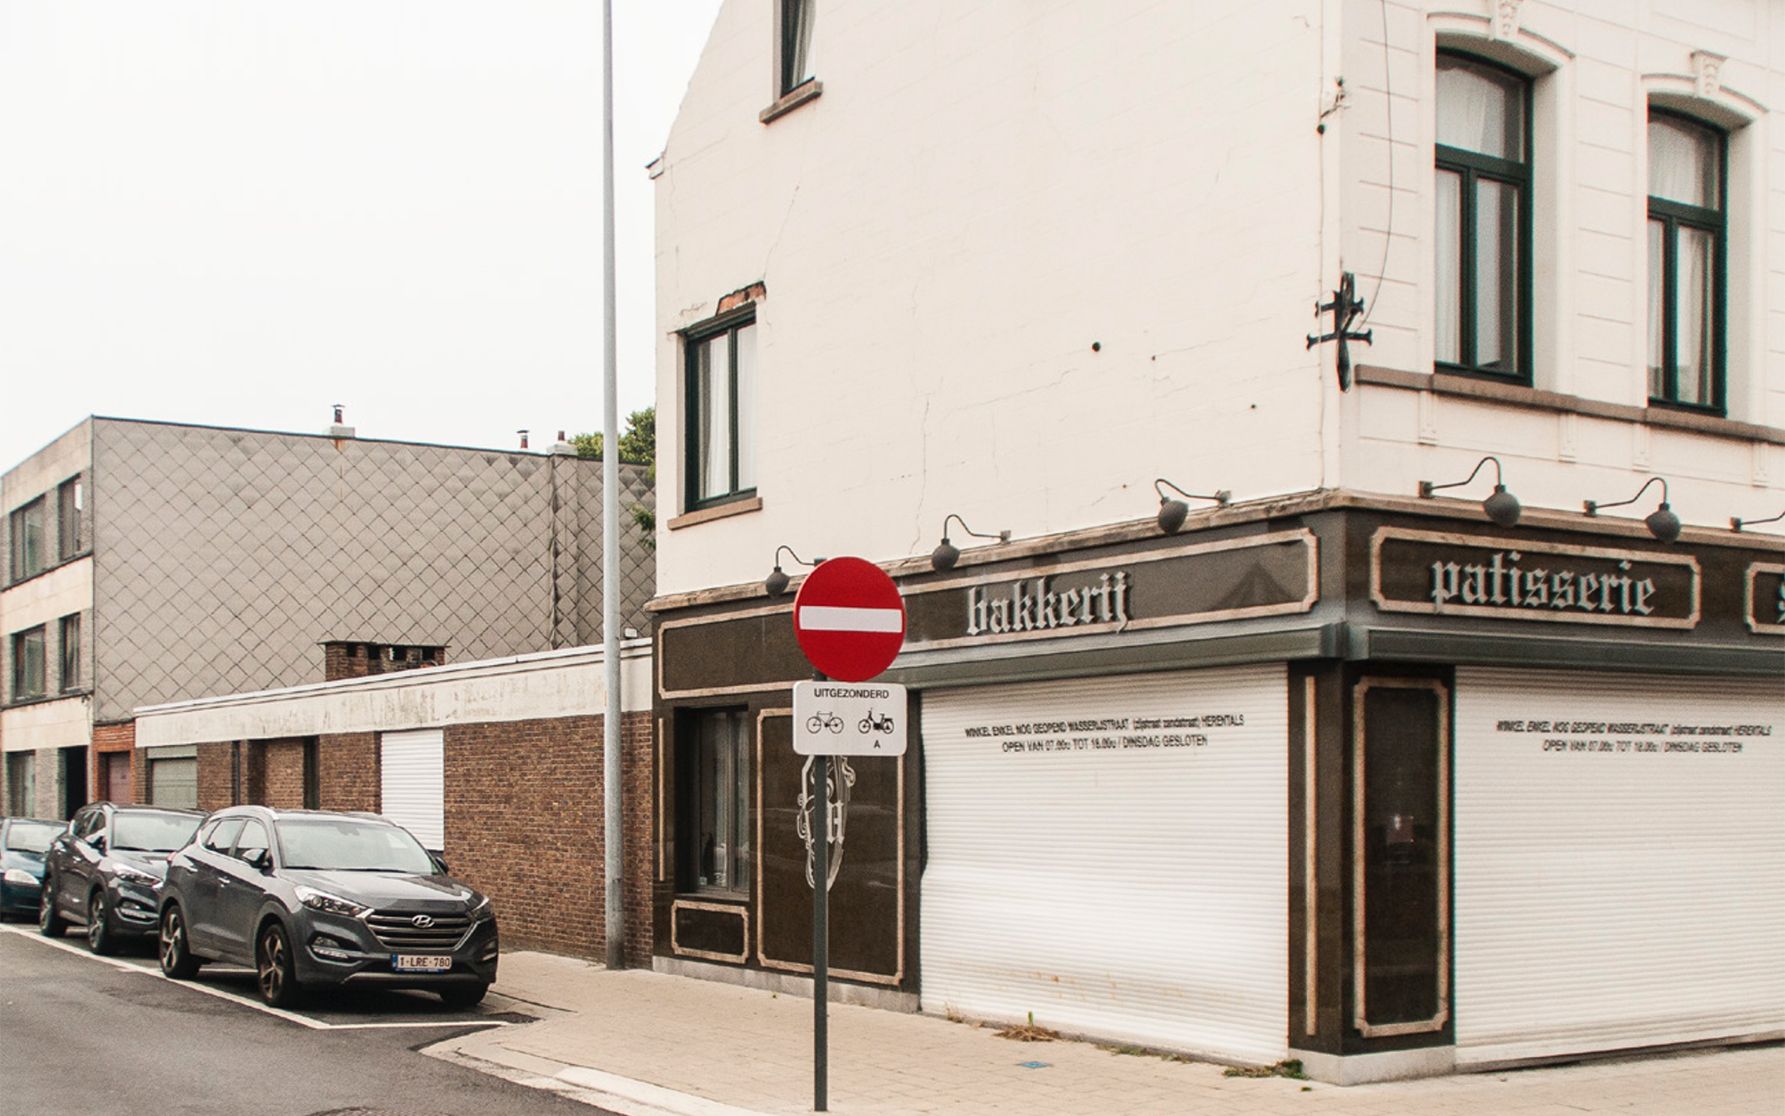
A dilapidated property and a vacant commercial unit are making way here for an ensemble of new residential units. The corner of the existing development is being completed, thereby forming the head of the street. The ambition of the new infill development must extend beyond its own plot: the project spatially engages and embraces the adjacent buildings by, among other things, pooling amenities and outdoor space.

Project

We consider the existing house and the former commercial premises, with their specific architectural elements, as recurring themes in the new building design: the white facing brick with concrete sills, lintels, and plinths are reinterpreted in the new façade, along with the white-painted steel I-beams acting as lintels topped with a brick soldier course (as in the former house). The light colour of the building responds to the theme of white corner properties in the street. Finally, a tripartite window arrangement serves as a calm base module for the composition of the rear elevation.

Despite the small plot and the dense residential programme, we aim for an optimal orientation for each residential unit. They are all dual-aspect and typologically structured with a through-plan to maximise natural daylight. In this way, we design spatially sustainable residential units that can be adapted according to their programmatic requirements.

134MENS
Mens Herentals
Client
Leefgoed
Location
Kapucijnenstraat, Herentals
Stage
Shipyard